
Table of Contents
- Planning Your Granny Flat Electrical and HVAC Installation
- Power Supply: Mains Connection vs. Sub-Meter Options
- AS/NZS 3000 Electrical Standards for Secondary Dwellings
- Sub-Board Installation Requirements and Circuit Protection
- Trenching, Cable Installation, and Certificate of Compliance
- Energy Efficient Air Conditioning for Small Spaces
- Cost Estimates, Budgeting, and Financing Your Installation
- Frequently Asked Questions
Last Updated: September 16, 2026
Planning Your Granny Flat Electrical and HVAC Installation
Granny flat electrical and hvac installation is the coordinated process of running a dedicated power supply, sub-board, circuits, and climate control system into a secondary dwelling on your property. At Airmelec, we handle these projects across the Hawkesbury and Hills region, and the single biggest cause of budget blowouts is planning the electrical and HVAC scope separately. They share cable routes, switchboard capacity, and inspection timing.
Retrofitting vs. New Build: What Changes the Scope
A new build lets you run cables and refrigerant lines before the walls close, which is faster and cheaper. A retrofit forces every cable through existing cavities or surface conduit, and that changes labour time more than material cost.
Power Supply: Mains Connection vs. Sub-Meter Options
The power supply decision comes down to whether the granny flat gets its own meter or draws from the main house supply through a sub-main. A sub-meter lets you track the tenant’s or family member’s consumption separately, but it does not create a new supply point.
- Mains connection: a separate supply from the network, arranged through your electricity distributor. Best when the flat is a long-term rental with a separate occupant.
- Sub-meter: a meter installed on a circuit fed from the main switchboard. Simpler and cheaper, but the account stays in the property owner’s name.
- Direct sub-main, no meter: the flat shares the house supply with no consumption tracking. Fine for family use.
When a Switchboard Upgrade Is Unavoidable
A switchboard upgrade becomes unavoidable when the existing board has no spare ways, uses obsolete fuse protection, or cannot safely carry the additional load of a secondary dwelling. Older boards in this region often fall into one of those categories.
Skipping the switchboard assessment to save time backfires badly. If the board can’t carry the new load, the compliance inspection fails and the rough-in has to be reworked after the walls are lined.
AS/NZS 3000 Electrical Standards for Secondary Dwellings
AS/NZS 3000, the Wiring Rules, is the standard every electrical installation in a secondary dwelling must comply with. It covers circuit design, cable selection, protection, and testing requirements. A granny flat is treated as a separate installation for many purposes, which means it needs its own sub-board and its own set of protected circuits rather than a few extra circuits borrowed from the house.
Sub-Board Installation Requirements and Circuit Protection
Sub-board installation requirements start with a dedicated feed from the main switchboard, sized for the flat’s calculated load, with its own main switch and residual current device protection. Every final circuit in the flat then originates from that sub-board. What separates a compliant install from a marginal one is the load calculation behind that feed size, and most guides skip it entirely.
A Simplified Load Calculation You Can Follow
You do not need to be an electrician to sanity-check whether the main switchboard can carry a granny flat. The process a licensed electrician follows looks roughly like this:
- List every load in the flat. Lighting, general power outlets, kitchen appliances, hot water, the air conditioning circuit, and any EV charger or induction cooktop.
- Apply diversity. Not everything runs at once. A common pattern is to count the largest motor (usually the air conditioner) at full load, then apply a diversity factor to the rest, lighting and general power are typically discounted heavily because they are rarely all on together.
- Add the existing house load. The granny flat does not exist in isolation. The electrician adds the flat’s diversified demand to the house’s maximum demand to get a combined figure.
- Compare against the main switchboard’s rating. If the combined figure exceeds the board’s capacity, or the board has no spare ways, the upgrade moves to the front of the schedule.
What the Sub-Board Itself Must Deliver
Once the load figure is settled, the sub-board specification follows from it:
- A main switch rated for the calculated demand, not the next size up “just in case”
- Residual current device protection covering every final circuit, not just the power circuits
- Separate protection for lighting, power, and the air conditioning circuit so a fault in one does not take out the others
- Surge protection, which is increasingly specified for secondary dwellings with sensitive electronics and inverter-driven HVAC
Location Matters as Much as Specification
Mount the sub-board somewhere accessible for testing and resetting, not behind a wardrobe, above a ceiling hatch, or inside a locked storage room. An electrician needs clear access to test and isolate circuits, and a board that fails an accessibility check can hold up the compliance inspection.
If you take one thing from this section: the sub-board size is an output of the load calculation, not a guess. Ask your electrician to show you the calculation before the sub-main is ordered.
Smart Home Integration at the Sub-Board Stage
This is where a granny flat install can go beyond what most competitors cover. Because the sub-board is the natural control point for the flat’s circuits, it is also the cheapest place to add smart capability, but only if you plan for it before the walls are lined.
- Energy monitoring: a clamp or inline monitor at the sub-board lets you see the flat’s consumption separately from the house, which is useful for tenants, family members, or anyone tracking running costs.
- Smart thermostat wiring: run a dedicated low-voltage cable from the sub-board area to the HVAC indoor unit location. Retrofitting this later means surface conduit.
- Automated lighting: smart switches need a neutral wire at the switch. Confirm this with your electrician during rough-in, because many older switch loops do not have one.
- EV charger provision: even if you are not installing a charger now, running a suitably sized spare circuit to the car park area during rough-in is far cheaper than trenching again later.
Trenching, Cable Installation, and Certificate of Compliance
Trenching and cable installation for an underground sub-main must meet depth and mechanical protection requirements set out in the Wiring Rules. Cable laid in a trench needs appropriate bedding, warning tape, and protection where it enters the building.
Ask for the CCEW before you pay the final invoice. It’s your proof the installation was tested and certified, and you’ll need it for insurance and any future sale.
Energy Efficient Air Conditioning for Small Spaces
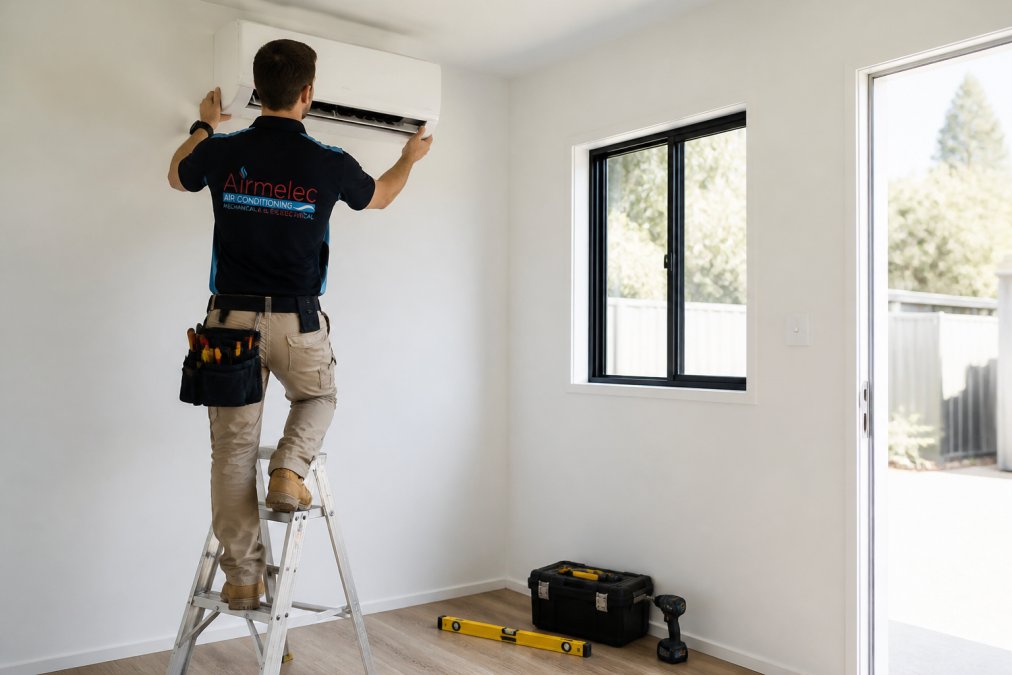
Energy efficient air conditioning for small spaces means matching capacity to the actual room, not buying the smallest unit on the shelf. An oversized system short-cycles, which wastes energy and leaves the space feeling clammy rather than comfortable.
HVAC Sizing and Load Calculation Basics
HVAC sizing starts with a room-by-room load calculation, not a rule of thumb based on floor area alone. The calculation accounts for ceiling height, insulation, glazing, orientation, and local climate conditions.
Cost Estimates, Budgeting, and Financing Your Installation
Cost estimates for granny flat electrical and HVAC installation depend on trench length, switchboard condition, circuit count, and system capacity, so no responsible quote gives a single figure without a site assessment. Pricing depends on the specifics of your property, and the only reliable number comes from an inspection.
| Stage | What’s Involved | When It Happens |
|---|---|---|
| Planning | Load calculation, switchboard assessment, layout | Before any work starts |
| Rough-in | Trenching, sub-main, sub-board, cable runs | During frame stage |
| Fit-off | GPOs, lighting, HVAC installation | After lining |
| Certification | Testing and CCEW issue | On completion |
Frequently Asked Questions
Do I need a separate electrical sub-board for a granny flat?
In most cases, yes. A sub-board installation lets the granny flat run its own circuits for lighting, power, and the air conditioner, all protected by dedicated circuit breakers and safety switches. This keeps faults in the flat from tripping the main house and makes future maintenance simpler. Your electrician will confirm whether the main switchboard has enough spare capacity, or whether a switchboard upgrade is needed first under AS/NZS 3000.
Can I run HVAC and electrical from the main house to a granny flat?
You can often supply the granny flat from the main switchboard, provided the board has spare capacity and the cable run meets voltage drop limits. Underground cabling in conduit is common, which means trenching between the buildings. If the run is long or the main board is already loaded, a sub-board with its own mains is the better option. A load calculation will show which approach suits your property.
What are the safety standards for electrical wiring in secondary dwellings?
All granny flat wiring must comply with AS/NZS 3000, the Wiring Rules, which cover circuit protection, earthing, cable sizing, and safety switches. Work must be carried out by a licensed electrician, and you should receive a Certificate of Compliance for Electrical Work (CCEW) once the installation is complete. Keep that certificate, as it may be requested by insurers, buyers, or the local council.
How do I choose the right size air conditioner for a small granny flat?
Start with the floor area, ceiling height, insulation, window glazing, and orientation, because a west-facing flat with large windows needs more capacity than a shaded one of the same size. An undersized unit runs constantly and struggles on hot days, while an oversized unit short-cycles and wastes energy. A licensed technician can complete a room-by-room load calculation and recommend a split system that matches the space.
What energy efficiency requirements apply to granny flat air conditioning?
Choose a unit with a high star rating for cooling and heating, since running costs over ten years usually outweigh the difference in purchase price. Inverter split systems suit small spaces because they modulate output instead of switching on and off. Zoning the flat separately from the main house also stops you paying to cool rooms nobody is using. Your installer can size the system so it performs efficiently rather than working at its limit.
How much does a granny flat electrical and HVAC installation cost?
Pricing depends on the distance from the main switchboard, whether trenching is required, the number of circuits, and the size of the air conditioning system. A retrofitted flat on a property with limited board capacity will cost more than a new build with conduit already in place. Request a written quote after an on-site assessment so the scope, compliance work, and any switchboard upgrades are itemised clearly.
The hard part of a granny flat build isn’t any single trade. It’s coordinating electrical and HVAC so the compliance inspection passes first time and the systems actually perform. Airmelec brings licensed electricians and refrigeration mechanics together on one job, handles full installations, and backs it with 0% interest finance through Brighte and approval under the Home Energy Saver program. Get a quote today and let us scope the electrical and HVAC for your granny flat in one visit.