
Last Updated: November 1, 2026
Quick Summary
To size air conditioner capacity, measure the room’s length and width, multiply them for floor area in square metres, then multiply by 0.125 kW per square metre as a baseline. Adjust that figure for ceiling height, glazing, insulation, occupants and appliances before shortlisting a unit.
- One kW equals roughly 3,412 BTU per hour when converting between unit labels.
- A 3-metre ceiling adds about 10-20% to the baseline capacity you need.
- West-facing glazing commonly adds 10-20% because of afternoon heat gain.
- Add roughly 0.1-0.2 kW for each occupant beyond two in a living area.
- An oversized unit short cycles, wears parts and leaves humidity behind.
Table of Contents
- Why Getting the Size Right Matters More Than the Brand
- How to Calculate Room Area for Air Conditioning
- Matching Cooling Capacity in kW and BTU to Your Floor Area
- Air Conditioner Room Size Chart: A Starting Reference
- Factors That Change the Capacity You Need Beyond Floor Area
- Undersized vs Oversized Air Conditioner: Which Mistake Costs More?
- Sizing Differences for Portable, Window and Split Systems
- Book a Professional Sizing Assessment for Your Home
- Frequently Asked Questions
Why Getting the Size Right Matters More Than the Brand
Knowing how to size air conditioner capacity correctly will save you money every time it runs. Too small, and it fights a losing battle on hot days.
Most buyers start with the brand. That’s backwards. Get the capacity right first, then choose the unit. Homeowners often pay for premium systems that were never suited to the room in the first place.
Why does sizing matter so much? Because cooling capacity is matched to a heat load, and the heat load depends on your room’s dimensions, its windows, its ceiling, and how many people use it.
Below, we’ll show you exactly how to size an air conditioner for room accuracy, starting with a tape measure and finishing with a shortlist.
How to Calculate Room Area for Air Conditioning
You calculate room area by measuring the length and width of the room and multiplying them together. That figure, in square metres, is your starting point for every capacity decision that follows.
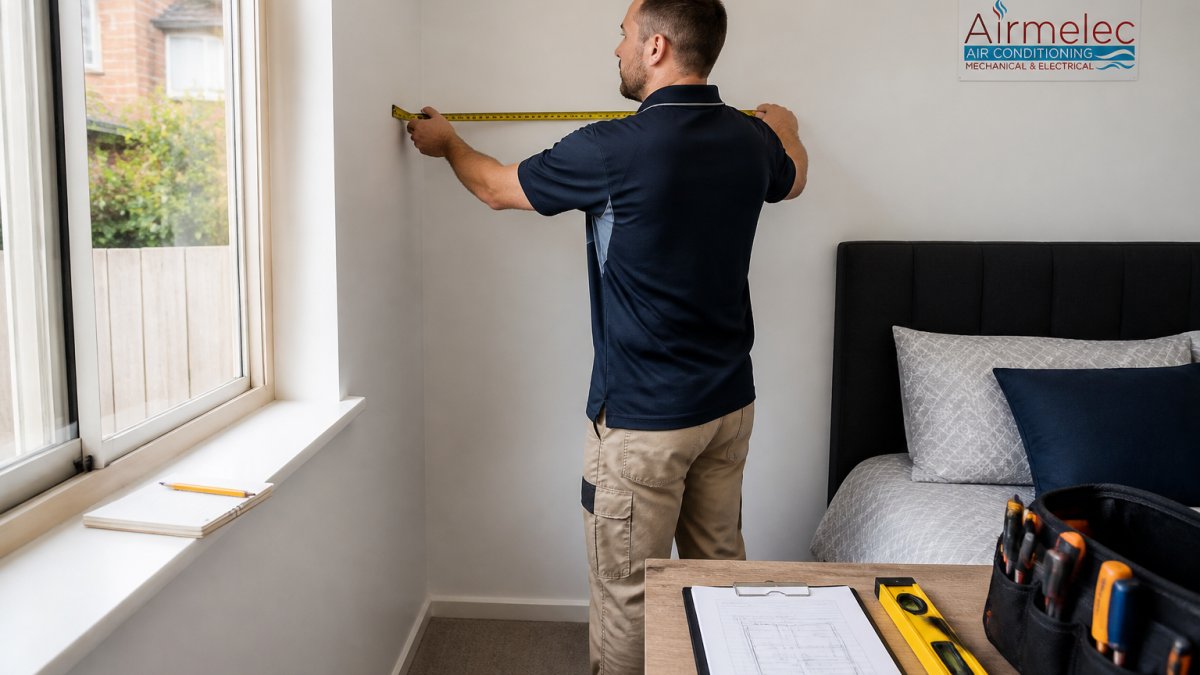
Step 1: Measure Length and Width
- Clear furniture away from the walls you’re measuring.
- Run a tape measure along the longest wall, floor level, and note the length.
- Measure the adjoining wall for the width.
- Repeat in each room you plan to cool.
Measure wall to wall, not wall to furniture. A common mistake is measuring around a wardrobe or bed, which shrinks the figure and leads to an undersized unit.
Step 2: Multiply for Floor Area and Convert Units
Multiply length by width. A room 4 metres long and 3.5 metres wide gives 14 square metres.
Working from square feet? Divide by 10.764 to get square metres. A 200 square foot room is about 18.6 square metres.
Watch out: this simple calculation assumes a standard ceiling, ordinary windows and a well-insulated home. If any of those don’t apply, you’ll adjust the figure later.
Matching Cooling Capacity in kW and BTU to Your Floor Area
Cooling capacity is the amount of heat an air conditioner can remove from a room, measured in kilowatts (kW) or British thermal units per hour (BTU/hr). One kW equals roughly 3,412 BTU per hour. Residential split systems are commonly sold in kW, while portable and window units are often labelled in BTU/hr, so you will need to convert between the two.
The formula, step by step
A common starting formula used by installers is:
Cooling capacity (kW) = floor area (m²) × 0.125
That 0.125 kW per square metre figure (about 125 watts per square metre) assumes a standard 2.4-metre ceiling, average insulation, and a room that is not heavily glazed or occupied. It is a baseline, not a final answer.
Worked example: a room 4 metres long and 3.5 metres wide is 14 m². Multiply 14 × 0.125 = 1.75 kW. Round up to the nearest common size, which is usually 2.0 kW or 2.5 kW depending on the range.
Converting between square feet, square metres, BTU/hr and kW
- Square feet to square metres: divide by 10.764. A 200 sq ft room is about 18.6 m².
- Square metres to square feet: multiply by 10.764.
- kW to BTU/hr: multiply by 3,412. A 2.5 kW unit is about 8,530 BTU/hr.
- BTU/hr to kW: divide by 3,412. A 12,000 BTU/hr unit is about 3.5 kW.
A second worked example using imperial input: a 300 sq ft room is 300 ÷ 10.764 = 27.9 m². Multiply 27.9 × 0.125 = 3.49 kW, so a 3.5 kW unit is the baseline. In BTU/hr that is 3.5 × 3,412 = 11,942 BTU/hr, which is why you will see 3.5 kW units marketed alongside 12,000 BTU/hr models.
Always convert to metric first, apply the formula, then convert the result to the unit the retailer uses. Mixing units mid-calculation is the most common source of sizing errors.
Why the formula is only a baseline
The 0.125 kW/m² figure does not account for vaulted ceilings, poor insulation, west-facing glazing, or high occupancy. Room-area rules of thumb are general estimates only. Treat the number as a shortlist filter, then adjust using the factors in the next section before you buy.
Air Conditioner Room Size Chart: A Starting Reference
Use this air conditioner room size chart to shortlist a capacity, then adjust for the factors in the next section. The figures assume a standard ceiling and average insulation.
| Floor Area | Approx. Cooling Capacity | Typical Use |
|---|---|---|
| Up to 15 m² | 2.0 – 2.5 kW | Small bedroom, study |
| 15 – 25 m² | 2.5 – 3.5 kW | Standard bedroom, small living room |
| 25 – 40 m² | 3.5 – 5.0 kW | Living room, open-plan kitchen |
| 40 – 60 m² | 5.0 – 7.0 kW | Large living area, multi-zone space |
| 60 m² and above | 7.0 kW+ | Whole-floor or ducted systems |
Factors That Change the Capacity You Need Beyond Floor Area
Floor area alone undersizes a lot of systems. Heat load is the real driver, and it comes from several sources at once. The adjustments below are a practical overlay on the baseline formula; they are not a substitute for a full room-by-room heat-load calculation, but they get you much closer than area alone.
Ceiling height
The baseline formula assumes a 2.4-metre ceiling. For a 3-metre ceiling, the volume of air to cool is 25% greater, so a common adjustment is to add roughly 10-20% to the baseline capacity. For raked or double-height spaces, add more and expect to need a professional assessment. These larger capacity requirements also complicate the logistics of powering with generators during outages, necessitating a careful calculation of starting versus running wattage to avoid overloading your backup system.
Sunlight and glazing
West-facing windows collect afternoon heat and are the single most common reason a correctly sized unit feels undersized. A practical adjustment is to add 10-20% for a west-facing wall of glazing, and less for north-facing glazing with eaves or shading. Unshaded skylights and large sliding glass doors have a similar effect.
Insulation and building age
A poorly insulated room loses cool air fast. Older homes with single glazing and no ceiling insulation often need 10-20% more capacity than the chart suggests. Conversely, a well-insulated new build may sit at the lower end of the range. If you are planning energy-efficient air conditioning upgrades, it helps to know how they change the capacity and running costs of the unit you size.
Occupants
Every person in the room adds heat. A common rule is to add roughly 0.1-0.2 kW for each additional occupant beyond two in a living area. A bedroom with two people needs less adjustment than a living room with six.
Appliances and kitchens
Kitchens need extra capacity for cooking heat and steam. A common adjustment is to add 0.5-1.0 kW for a kitchen within an open-plan space, and to avoid placing the indoor unit directly over a cooktop. Server cupboards, home offices with multiple screens, and laundry appliances add smaller amounts.
Humidity
Humidity matters too. A system that is oversized cools the air before it can dry it out, which is why humid areas often suit a slightly different setup: a unit that runs longer at a lower fan speed removes more moisture. In humid climates, prioritise a unit with a good dehumidification mode and avoid oversizing.
Putting the adjustments together
Worked example: a 20 m² living room with a 3-metre ceiling, a west-facing window wall, and four occupants. Baseline: 20 × 0.125 = 2.5 kW. Add 15% for ceiling height (2.88 kW), 15% for west glazing (3.31 kW), and 0.2 kW for two extra occupants (3.51 kW). The shortlist becomes 3.5 kW rather than 2.5 kW.
These percentages are practical rules of thumb, not a certified load calculation. For unusual layouts, open-plan spaces, or whole-home systems, a professional heat-load assessment is the reliable route.
Undersized vs Oversized Air Conditioner: Which Mistake Costs More?
An oversized air conditioner costs more than an undersized one. It cycles on and off quickly, called short cycling, which wears parts and leaves humidity behind. You also pay more upfront for capacity you don’t need.
An undersized unit runs constantly, never quite reaching the set temperature, and burns through power trying. Both mistakes hit the hip pocket. To see how sizing errors translate into higher bills and what you can do about it, read this guide on how to lower air conditioning bills.
The fix is the same either way: size air conditioner capacity to the real heat load. If you are still deciding whether cooling or ceiling fans suit your space better, that comparison is worth reading before you commit.
Sizing Differences for Portable, Window and Split Systems
Portable units are rated loosely and lose efficiency through the exhaust hose, so pick at the top of the range for the room. Window units follow similar capacity rules but are limited by window size and fit.
Split systems are the most precise because indoor and outdoor units are matched to the room. If you are weighing whole-home cooling, this honest verdict on whether ducted air conditioning is worth it covers how it fits your sizing needs. They also handle humidity better than portables.
Book a Professional Sizing Assessment for Your Home
A tape measure and a chart get you close. A proper heat-load assessment gets you the right system.
Our fully licensed technicians size and install systems for homes and businesses across the region. Finance options may be available to help spread the cost of an efficient upgrade; contact us for current details.
Get started with Air Conditioning & Electrical and install a system sized for your home, not a guess.
Frequently Asked Questions
Is it better to undersize or oversize an air conditioner?
Neither is ideal, but an oversized unit causes more subtle problems. A unit that is too large cools the air quickly, switches off before it has removed much humidity, and leaves the room feeling cold and clammy while cycling on and off. An undersized unit simply runs constantly and struggles on hot days. The goal is a close match to the calculated heat load, which is why a room-area chart is only a starting point and a professional assessment is worth having before you buy.
How many BTUs of air conditioner do I need per square metre?
A common starting figure is roughly 600 BTU per square metre, or about 0.17 kW per square metre, for a standard room with average ceiling height and insulation. Treat that as a rough guide only. Rooms with large west-facing windows, high ceilings, poor insulation or several occupants need more capacity, while a well-shaded, well-insulated room may need less. Use the figure to sanity-check a quote, not to finalise a purchase.
What size air conditioner do I need for a bedroom?
Measure the floor area first, then apply the room size chart as a starting point. A small bedroom of around 10 to 15 square metres typically suits a unit in the lower capacity range, while a larger main bedroom with a high ceiling or afternoon sun may need the next size up. Bedrooms are usually occupied overnight when outdoor temperatures are lower, so heat load from occupants matters more than solar gain. Confirm the final figure with a licensed installer.
How do sunlight and insulation affect the air conditioner size I need?
Both change the heat load significantly. A room with unshaded west or north-facing glass gains far more heat in the afternoon than a shaded room of the same floor area, so it needs extra capacity. Poor insulation and draughts let heat in faster, again pushing the required capacity up. Conversely, a well-insulated, shaded room can often use a smaller unit and run more efficiently. This is exactly why area rules of thumb are only general estimates, as manufacturers themselves note.
